What We Do
Our Services
End-to-end interior design across residential, commercial, hospitality, and healthcare — serving Napa, Sonoma, Mendocino, and Lakeport. As a Certified Interior Designer, project costs are reviewed at an hourly rate based on scope.
Start Your Project
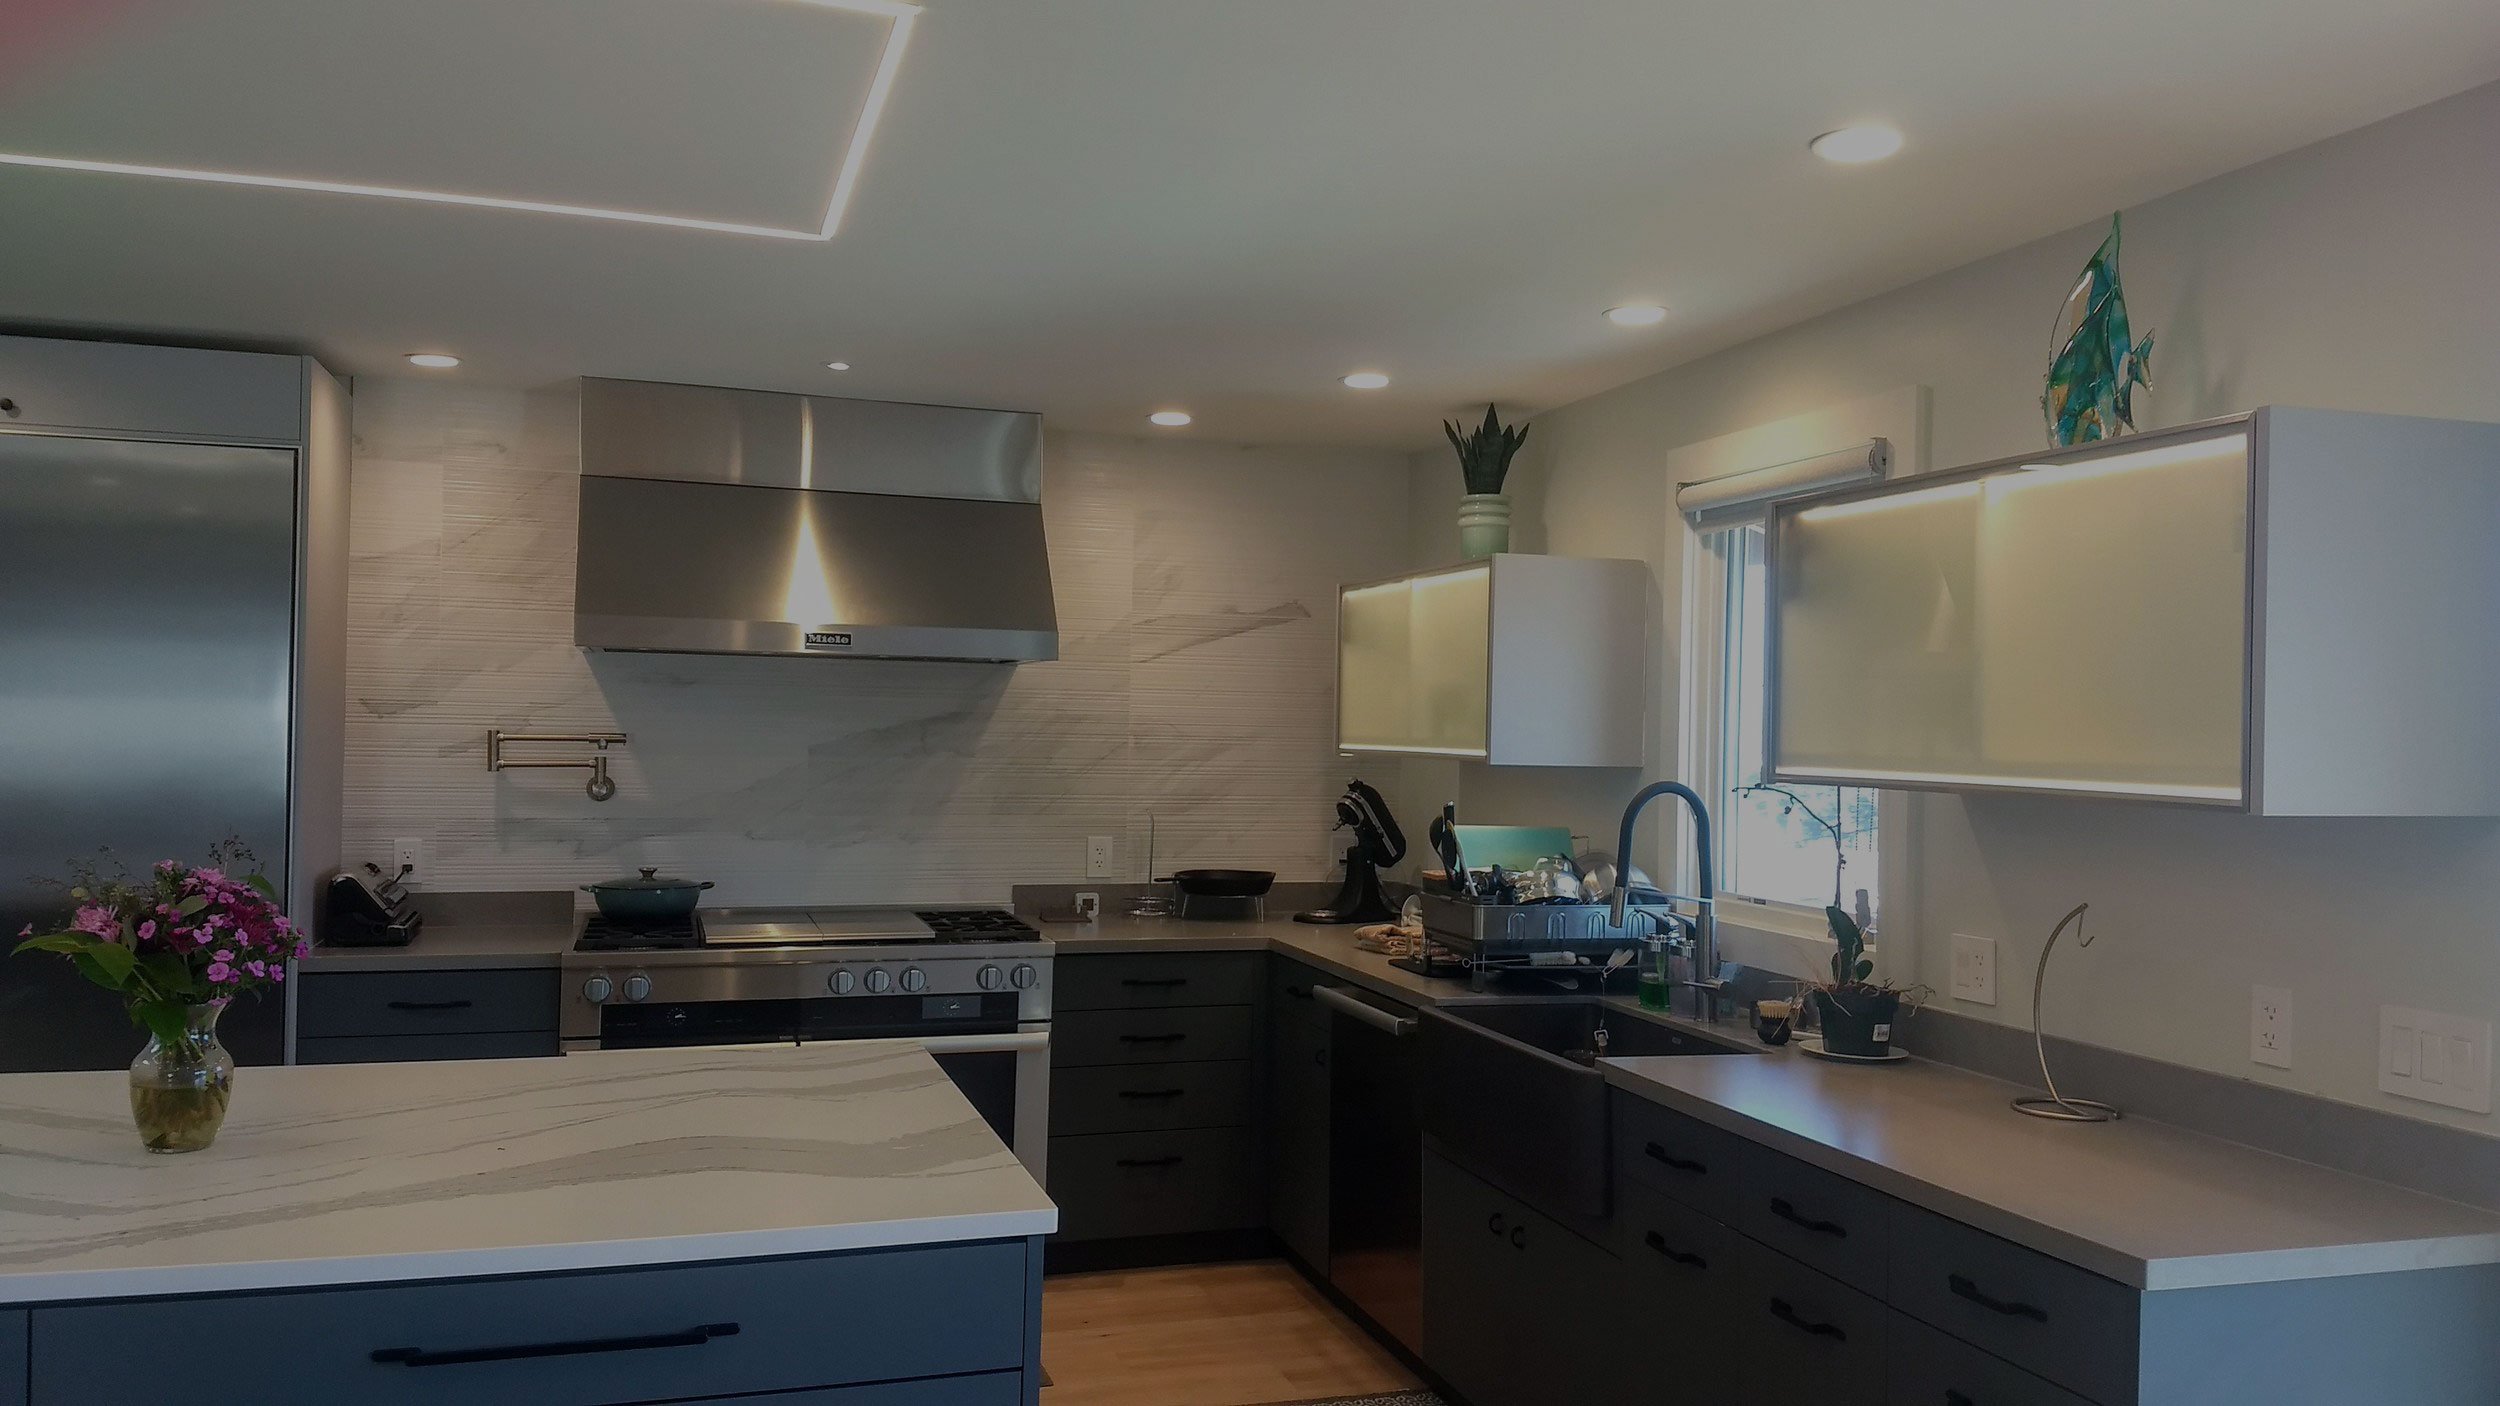
Where Life Happens
Residential
From Napa Valley estates to Sonoma wine country homes, Mendocino coastal retreats, and Lakeport lakeside residences — we listen to learn what 'home' means to you and create functional environments that truly reflect your lifestyle.
- Full-home interior design
- Kitchen & bath renovation
- Custom furniture selection
- Color consultation & material sourcing
- Space planning & layout optimization
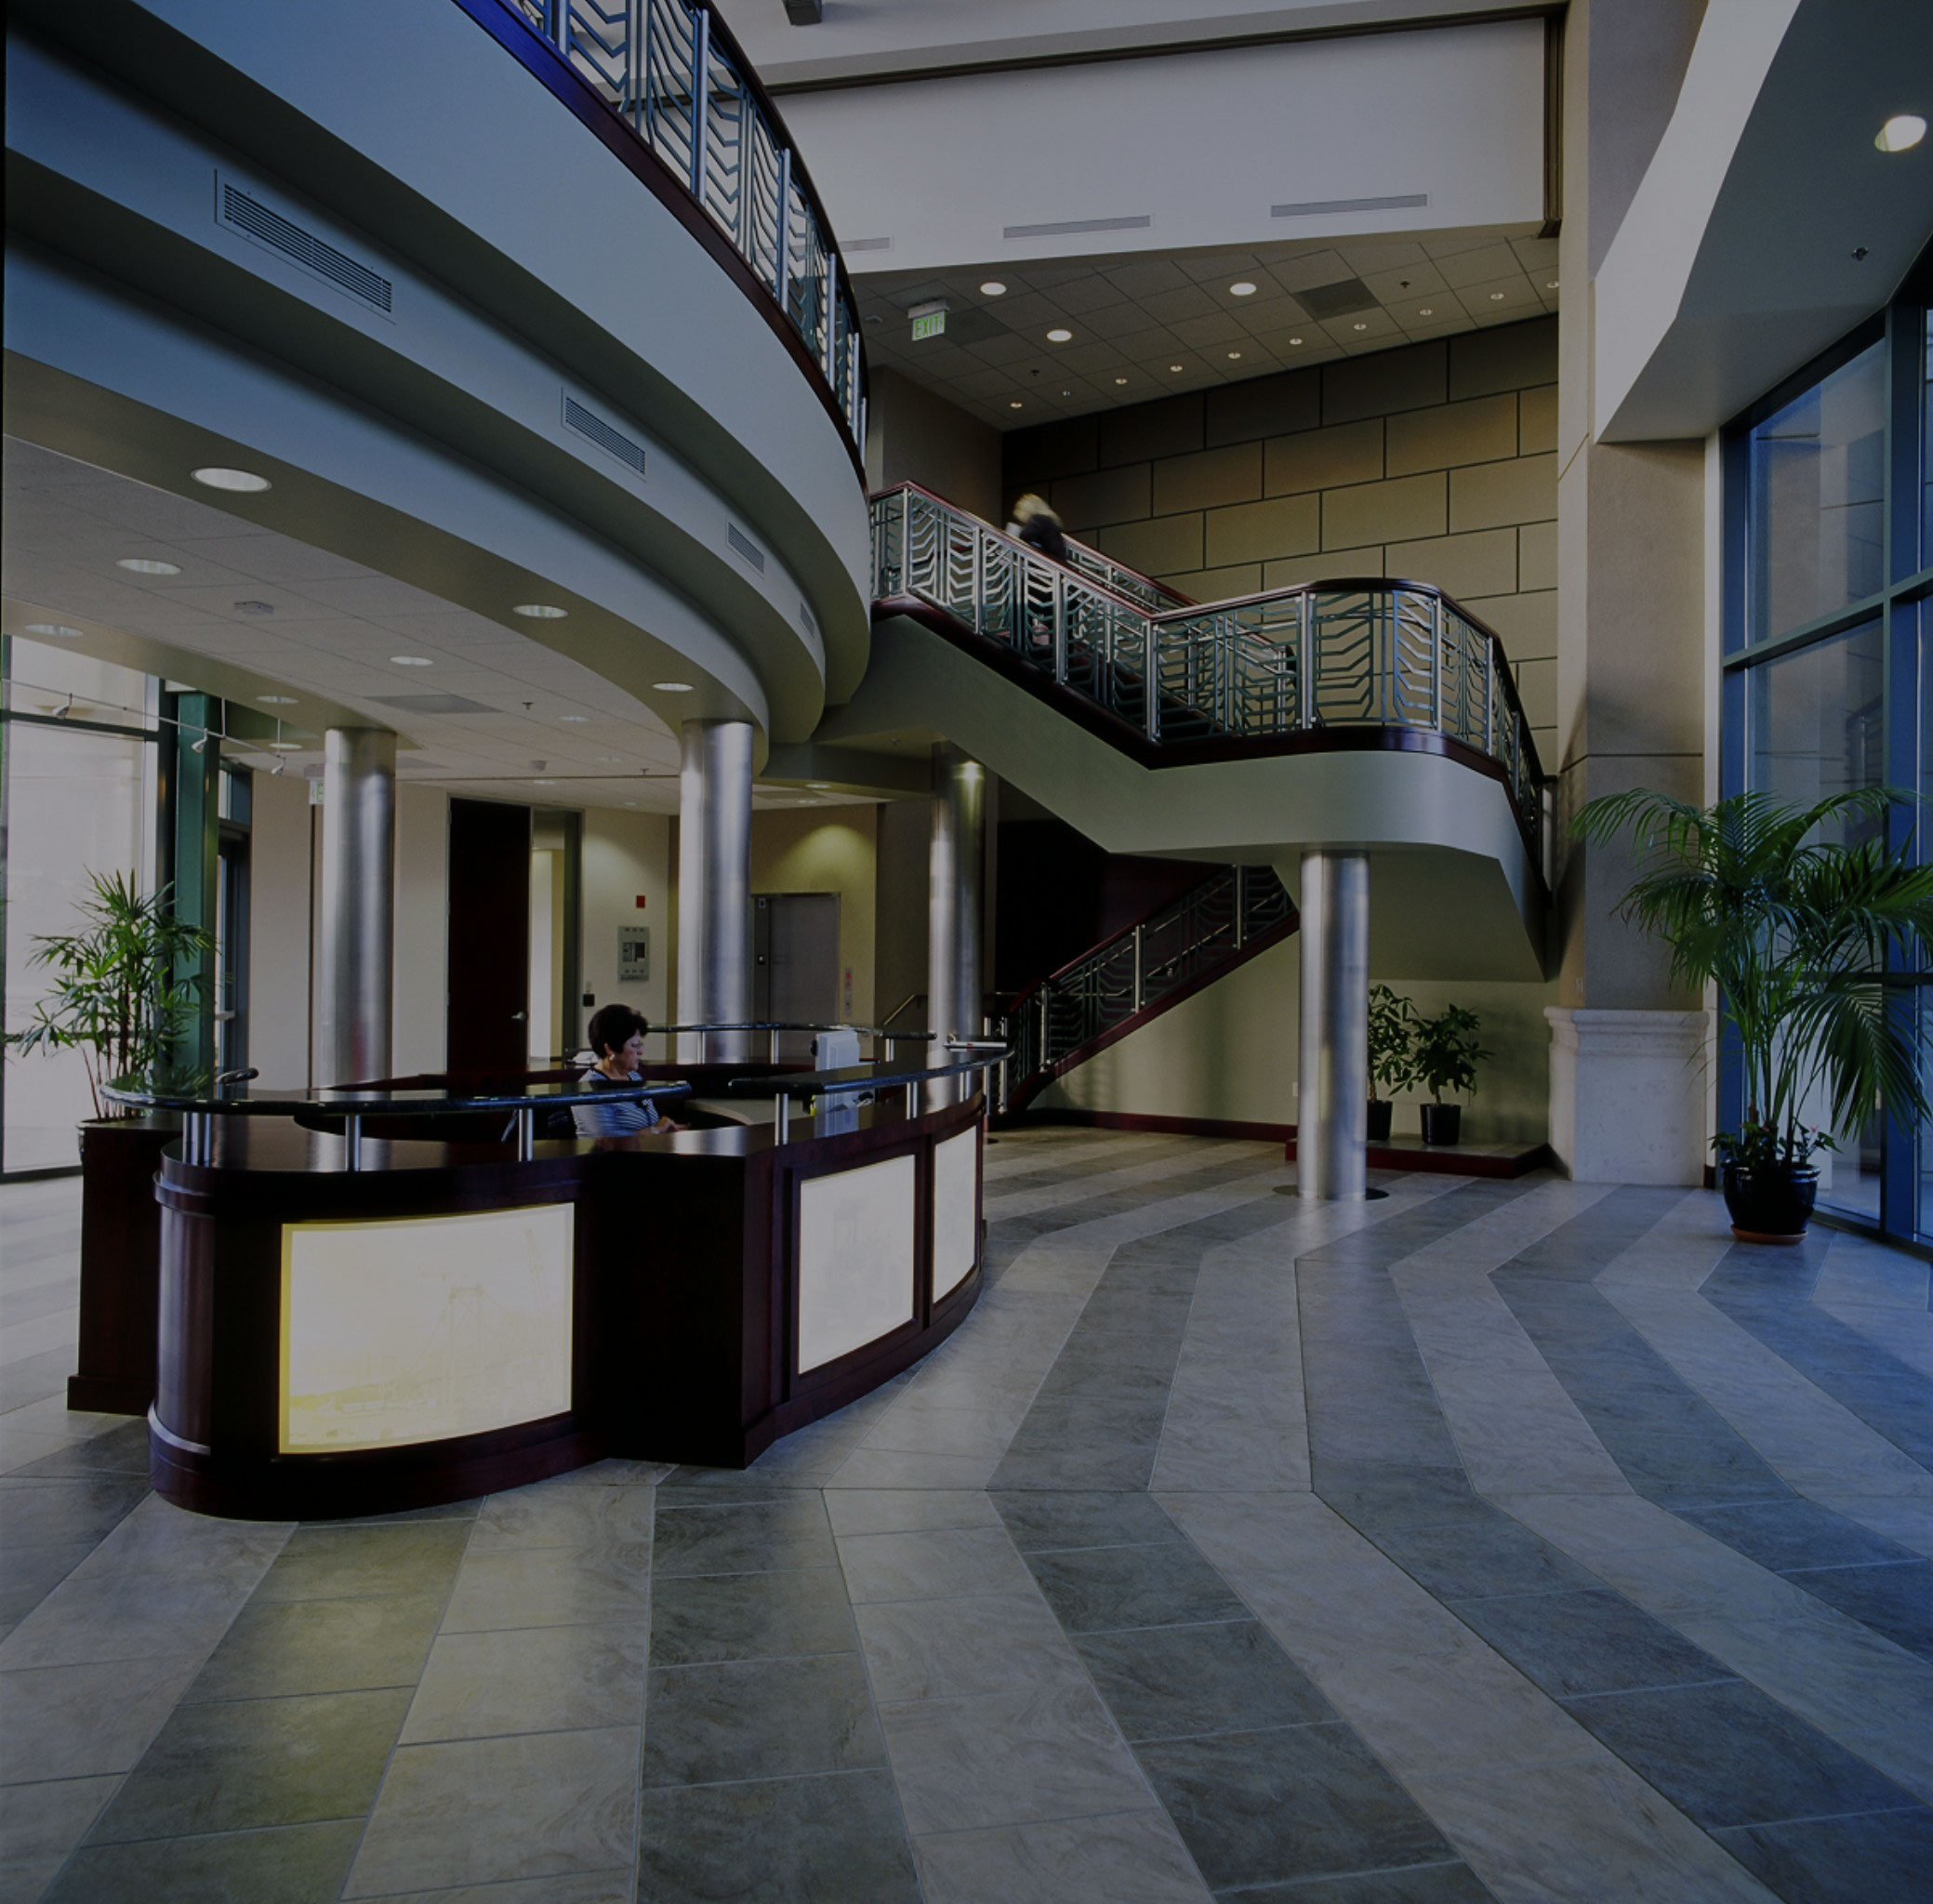
Spaces That Work
Commercial
Corporate offices, professional suites, retail storefronts, and workspace environments across Napa, Sonoma, Mendocino, and Lakeport — designed for function, aesthetics, and your brand.
- Corporate office & executive suite design
- Retail & showroom spaces
- Professional suite interiors
- Workspace ergonomics
- Brand-aligned environments
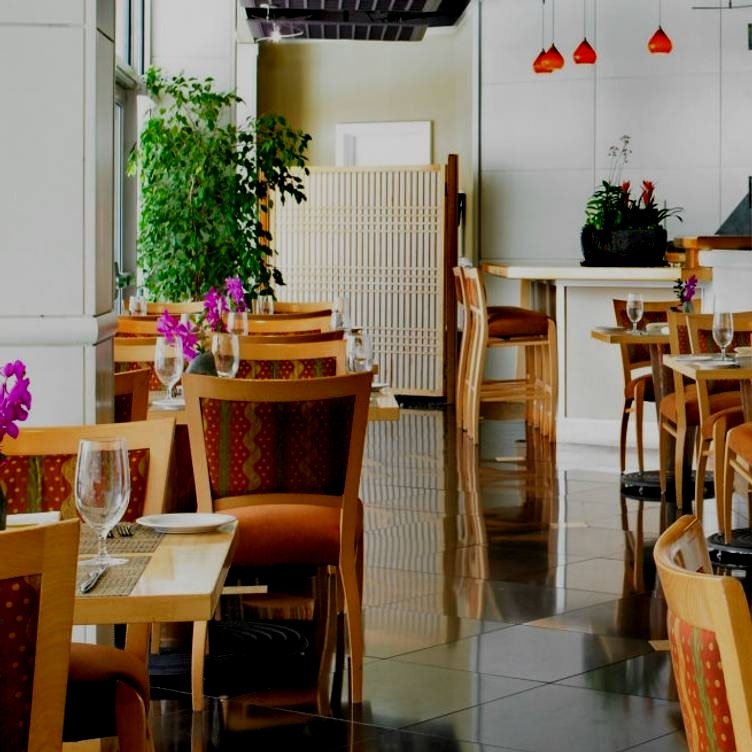
Memorable Guest Experiences
Hospitality
Wine country resorts, boutique inns, restaurants, and tasting rooms — we design hospitality spaces that enhance guest experiences and embody Northern California charm.
- Hotel & resort interiors
- Boutique inn design
- Restaurant & tasting room design
- Spa & wellness spaces
- Event venue styling
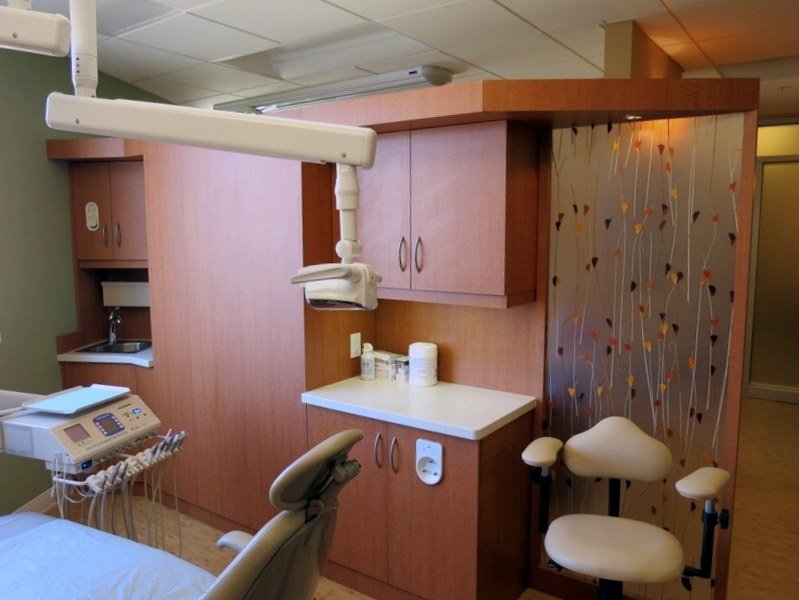
Designed for Care
Medical & Dental
Serving healthcare providers across Napa, Sonoma, Mendocino, and Lakeport — we create functional, efficient medical and dental spaces that enhance patient care and reflect your practice's identity.
- Medical office design
- Dental practice interiors
- Patient-centered waiting areas
- ADA compliance planning
- Concept marketing & branding
How We Work
Our Process
Discovery
We listen to your goals, assess the space, and define the project scope and budget.
Concept
We develop design concepts with mood boards, palettes, and preliminary layouts using SketchUp.
Design
Detailed plans, material selections, and concept drawings are finalized for approval.
Execution
We manage procurement, installation, and ensure every detail meets our exacting standards.
Ready to transform your space?
Schedule a ConsultationWhat Clients Say
“Robert is a wealth of information and knowledge with many decades experience. He is thoughtful and thorough and an excellent listener which means your project will be outstanding!”