Dentist Office Renovation: A Practical Guide for Northern California Practices
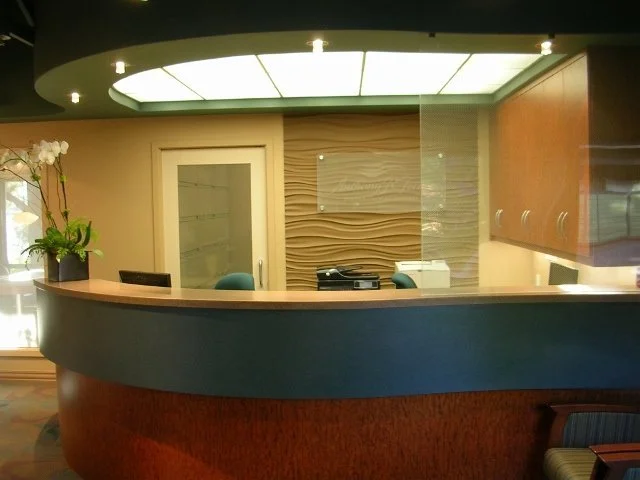
Renovating an active dental practice is one of the more demanding commercial projects we take on. The work is technical, the downtime is expensive, and patients still need to be seen. Whether you're updating a single operatory or gutting a tired suite, the difference between a smooth renovation and a painful one almost always comes down to planning.
At BDS Interior Design, we've guided dental practices through renovations across Napa Valley, Sonoma County, Mendocino County, and Lakeport for decades. This guide covers what every Northern California dentist should know before construction begins.
Why Practices Renovate
Most renovations we're asked to lead fall into one of four categories: a recently acquired practice that needs to feel like the new owner's, a long-tenured practice whose finishes and layout no longer reflect the quality of care provided, an expansion to add operatories or a hygiene bay, or a code and ADA upgrade triggered by a building change. Each driver shapes the scope, budget, and phasing differently — and naming yours clearly at the start prevents scope creep later.
Start with a Realistic Conditions Assessment
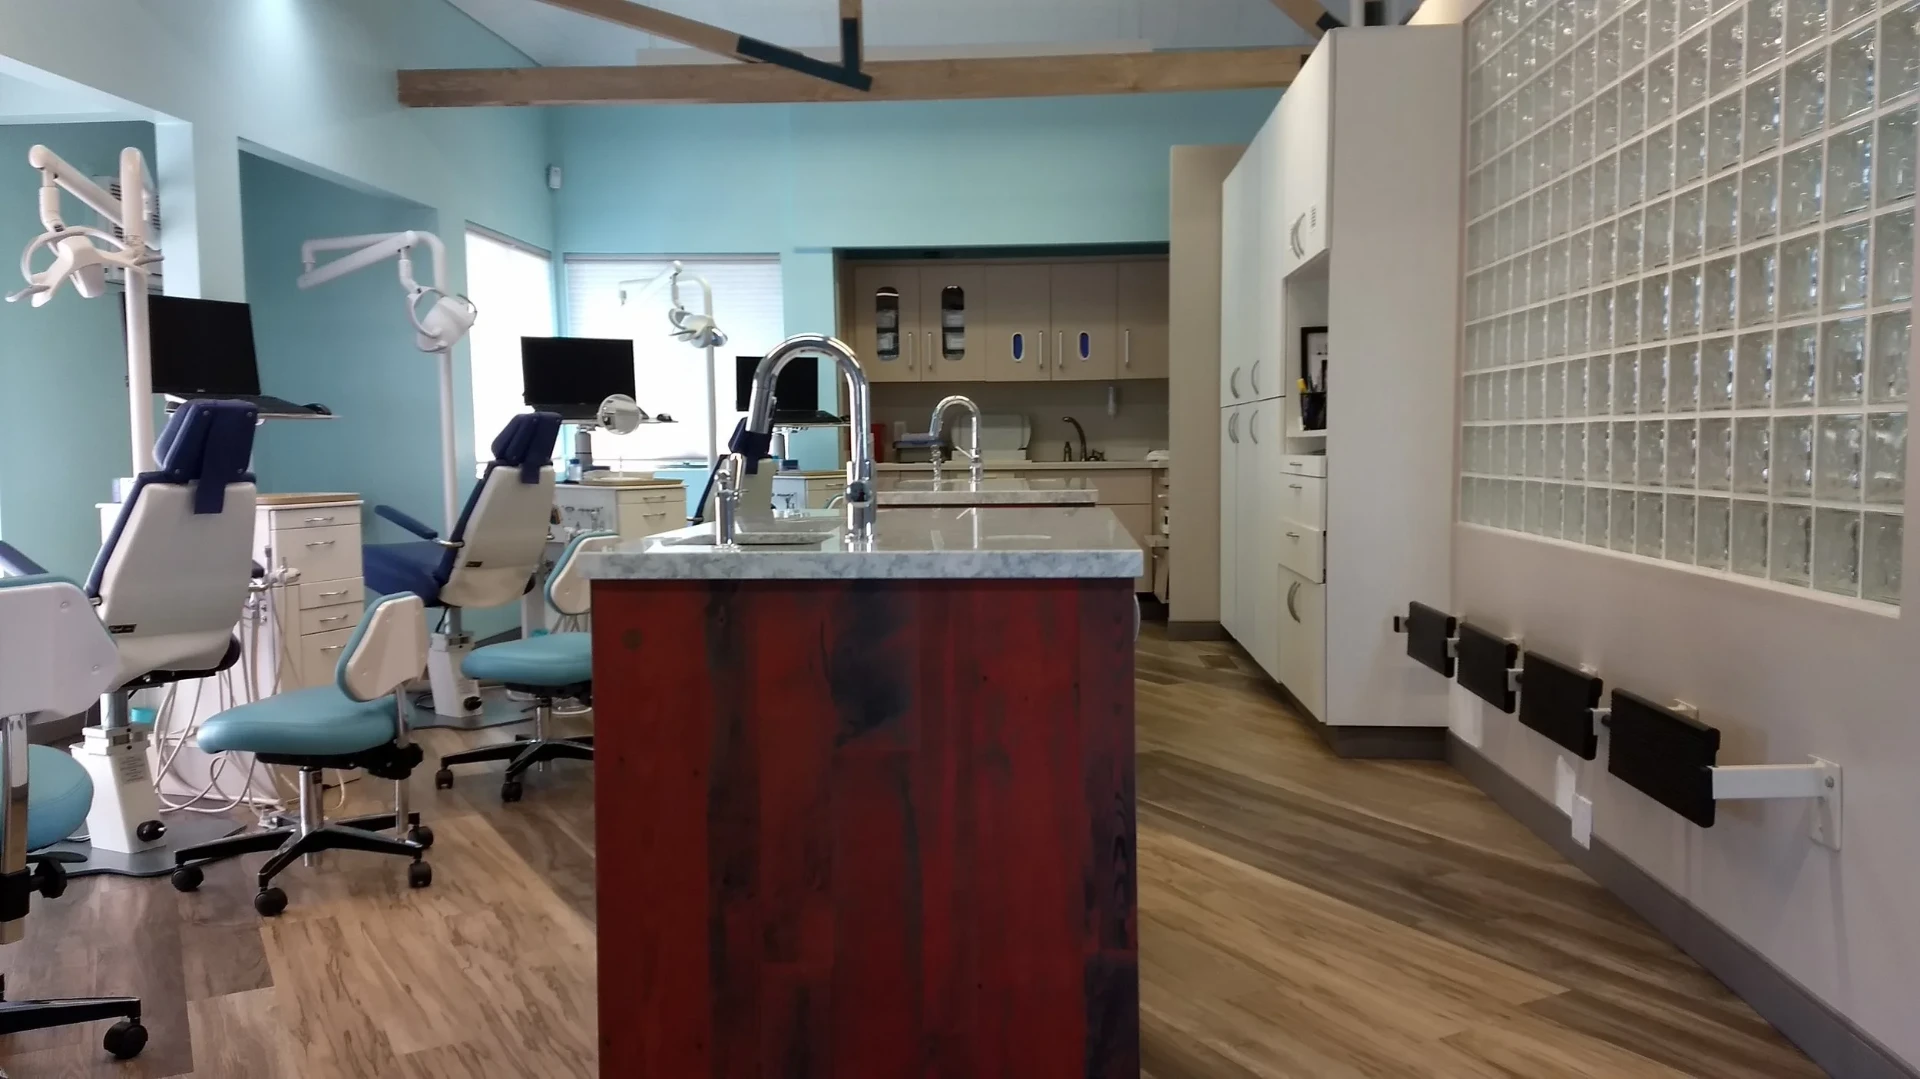
Before we recommend anything, we walk the existing space and document what's actually there: patient flow bottlenecks, plumbing and vacuum line locations, electrical capacity, HVAC zoning, ceiling heights, and any non-obvious constraints like structural walls or tenant-improvement limits in leased buildings. We also evaluate finish conditions honestly — what can be reused, what's at end-of-life, and what's actively working against the practice.
This conditions assessment is what separates a renovation that solves problems from one that just resurfaces them. A new floor over the same poorly-laid-out operatory is wasted money.
Phasing: The Single Biggest Decision
The most important renovation question is rarely about finishes. It's: how do we keep producing during construction? Three approaches dominate:
**Closed-practice renovation.** The fastest and cheapest construction path, but the most expensive in lost production. Works well for small practices with strong patient loyalty, vacation-aligned timing (we often target the slower late-summer or holiday weeks in Napa and Sonoma wine country), and scopes that genuinely require it.
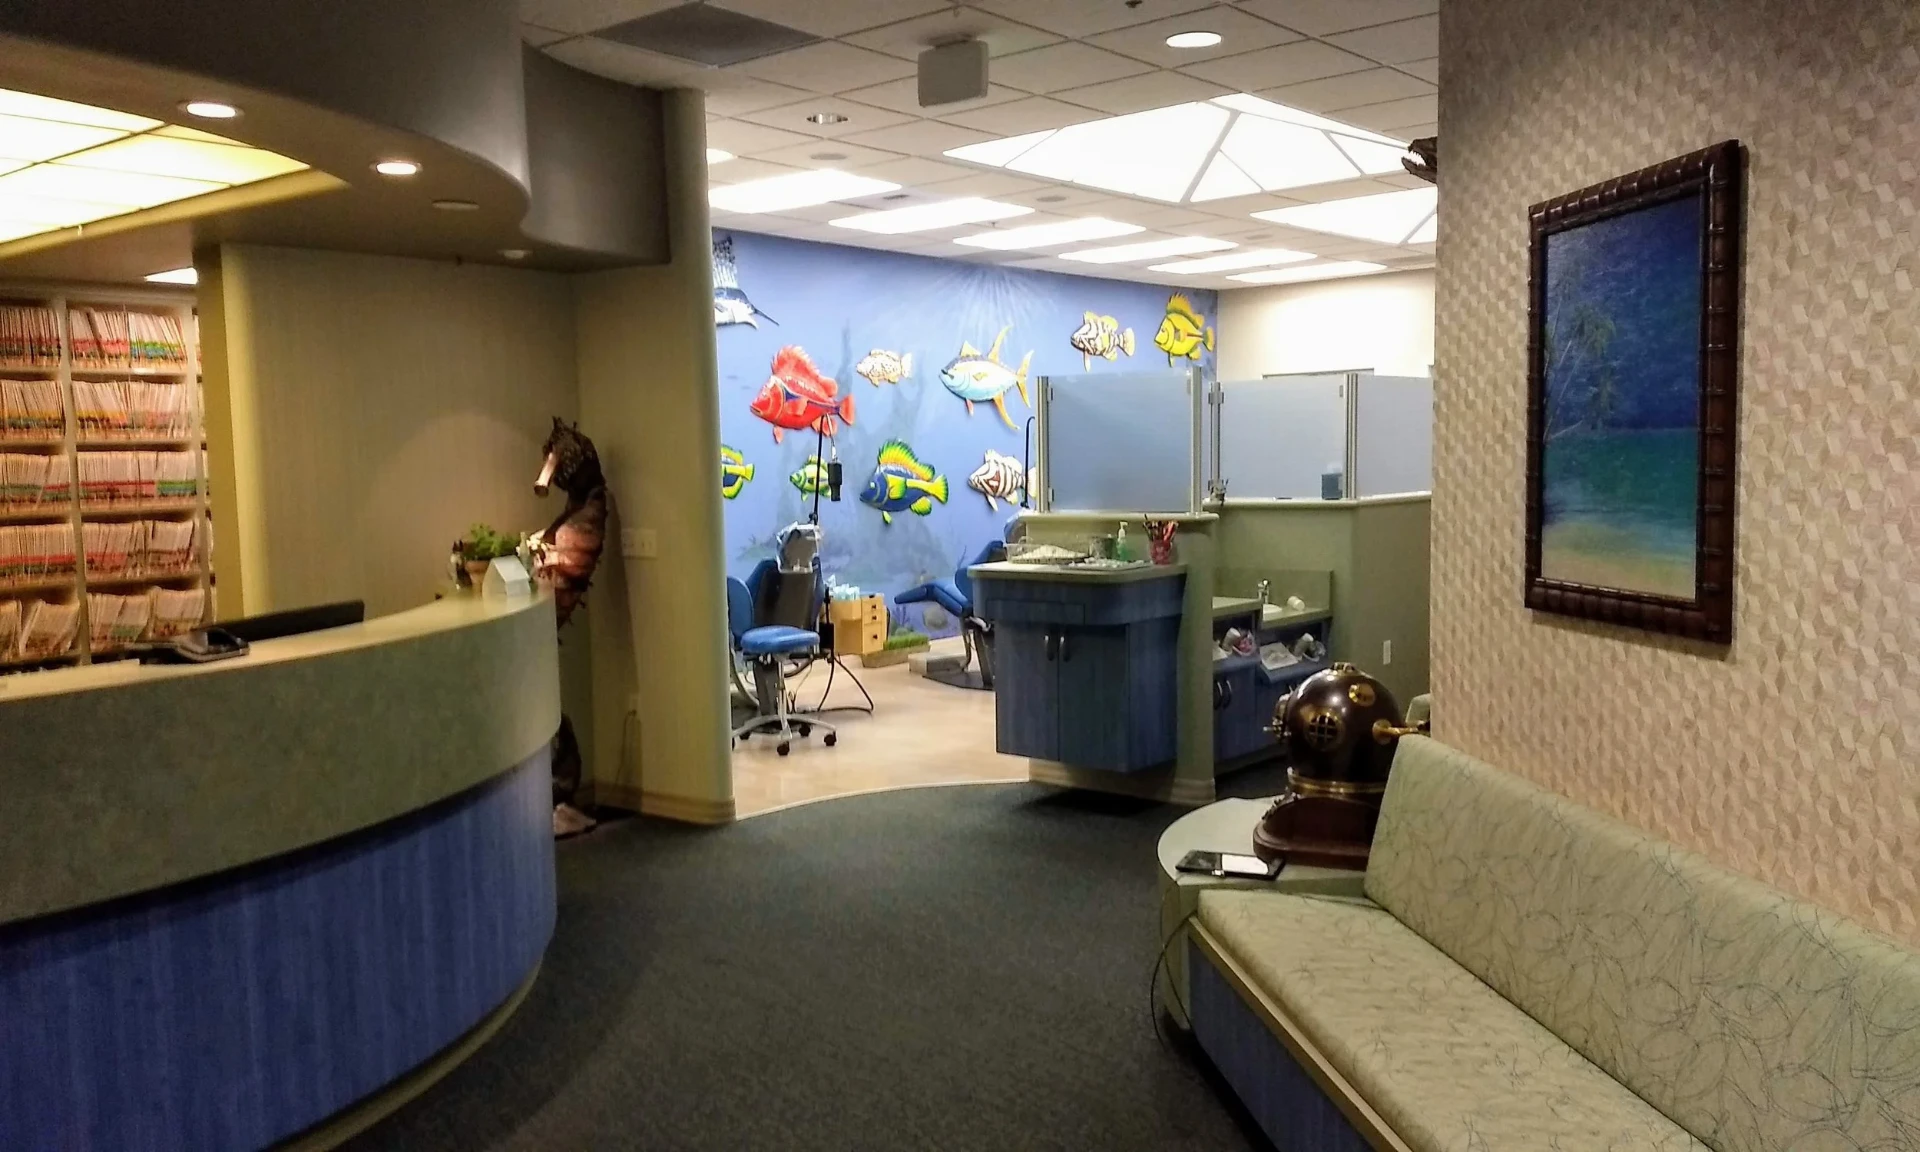
**Phased in-place renovation.** The practice keeps operating while construction moves through the suite in stages. Requires careful sequencing, temporary partitions with proper infection-control barriers, and disciplined dust and noise control. Most of our larger Northern California dental renovations run this way.
**Swing-space renovation.** When a nearby suite is available — common in Santa Rosa, Napa, and Ukiah medical buildings — we move operatories temporarily and renovate the original space all at once. Most expensive in setup, but often the lowest total cost because production never stops and construction moves quickly.
We model the production economics of each option before committing, so the decision is based on real numbers rather than assumptions.
Equipment: Renovate Around It, or Replace?
Dental equipment dictates plumbing, vacuum, electrical, gas, and cabinetry layouts. If chairs and delivery units are being replaced, the renovation gets simpler — new infrastructure follows the new equipment. If existing units are staying, every wall and floor change must be coordinated against equipment manufacturer specs and existing utility runs.
We routinely coordinate with Henry Schein, Burkhart, and Patterson Dental during renovation planning. Pulling the equipment rep into early design meetings — not after drawings are issued — prevents the most common and most expensive renovation surprises.
Code, ADA, and Building Department Realities
Renovations almost always trigger code review. In California, that means current ADA path-of-travel requirements, restroom upgrades, accessible operatory clearances, current Title 24 energy and lighting standards, and updated fire and life-safety provisions. A renovation that looks like a cosmetic refresh on paper can quickly become a more substantial project once the city plan checker weighs in.
We build code review into the earliest design phase so the budget reflects reality, not the optimistic version. Napa, Sonoma, Mendocino, and Lake County jurisdictions each have their own review tendencies — knowing them locally is part of why a regional design partner matters.
Infection Control During Construction
An active dental renovation has to meet infection-control requirements that purely commercial projects don't. We specify ICRA (Infection Control Risk Assessment)-appropriate barriers, negative-pressure containment where required, HEPA filtration, sealed pathways for debris removal, and after-hours work windows for the noisiest or dustiest tasks. This isn't optional — and it isn't cheap. Pretending otherwise leads to compliance problems and patient-experience complaints mid-project.
Budget: What Northern California Renovations Actually Cost
Dental renovation costs vary widely based on scope, location, and existing conditions, but the budget categories are predictable. Construction and trades typically dominate. Equipment — new or relocated — is often the next largest line. Cabinetry, finishes, lighting, and furniture follow. Then design fees, permitting, inspections, and a meaningful contingency (we recommend 10–15% on renovations, higher than new construction, because existing conditions always surprise).
We work with practice owners to scope to the budget honestly at the start, then protect that budget through disciplined design decisions and tight contractor coordination.
Patient Communication During the Renovation
Patients notice everything. Clear, proactive communication — signage, email updates, social posts, and front-desk talking points — turns a disruptive project into a story patients are excited about. We help practices plan that communication arc alongside the construction schedule so the renovation reinforces, rather than damages, the patient relationship.
Designing the Practice You Actually Want
A renovation is a rare opportunity to fix the layout problems that have been quietly costing the practice productivity for years — the cramped sterilization area, the awkward consultation room, the reception desk that doesn't support the front-desk workflow. Approach the project as a chance to redesign how the practice actually operates, not just how it looks.
Ready to Plan Your Dental Renovation?
Whether you're acquiring a practice, refreshing a long-tenured one, or expanding to meet demand, BDS Interior Design has guided Northern California dentists through renovations across every county we serve. Schedule a complimentary consultation and let's talk through scope, phasing, and budget for your specific practice.
Ready to Start Your Project?
Schedule a complimentary consultation and let's explore how thoughtful design can transform your space.
Book a Consultation