Commercial Interior Design in Northern California: Creating Workspaces That Drive Success
First impressions are formed in seconds. When a client walks into your office, a customer enters your retail space, or a council member takes their seat in a civic chamber, the environment speaks before anyone says a word. Commercial interior design is the discipline of making that environment say exactly the right thing.
At BDS Interior Design, we've designed corporate offices, professional suites, municipal buildings, retail storefronts, and workspace environments across Napa, Sonoma, Mendocino, and Lakeport. Each project is different, but the goal is always the same: create a space that works as hard as the people inside it.
The Business Case for Professional Design
Commercial interior design isn't a luxury — it's a strategic investment. Research consistently shows that well-designed workspaces improve employee satisfaction, reduce turnover, and increase productivity. A thoughtfully planned office layout minimizes distractions, supports collaboration, and provides quiet zones for focused work.
For client-facing businesses, design directly influences revenue. A real estate office with a welcoming reception area and polished conference room communicates professionalism and trustworthiness. A retail environment with intuitive wayfinding and compelling displays keeps customers engaged longer. The physical space is an extension of your brand.
Our Commercial Design Process
Commercial projects require a different approach than residential work. Budgets are scrutinized, timelines are tight, and the needs of multiple stakeholders must be balanced. Our process is designed to manage this complexity efficiently.
We begin with a thorough Discovery phase — understanding your business operations, brand identity, employee needs, and client expectations. We analyze traffic patterns, departmental adjacencies, and technology requirements. This research informs every design decision that follows.
During Concept development, we present design directions that align with your brand and budget. Using SketchUp, we create detailed visualizations so decision-makers can evaluate options before committing. We prepare concept drawings and coordinate with your contractors and vendors.
Reception Areas: Your Brand's First Handshake
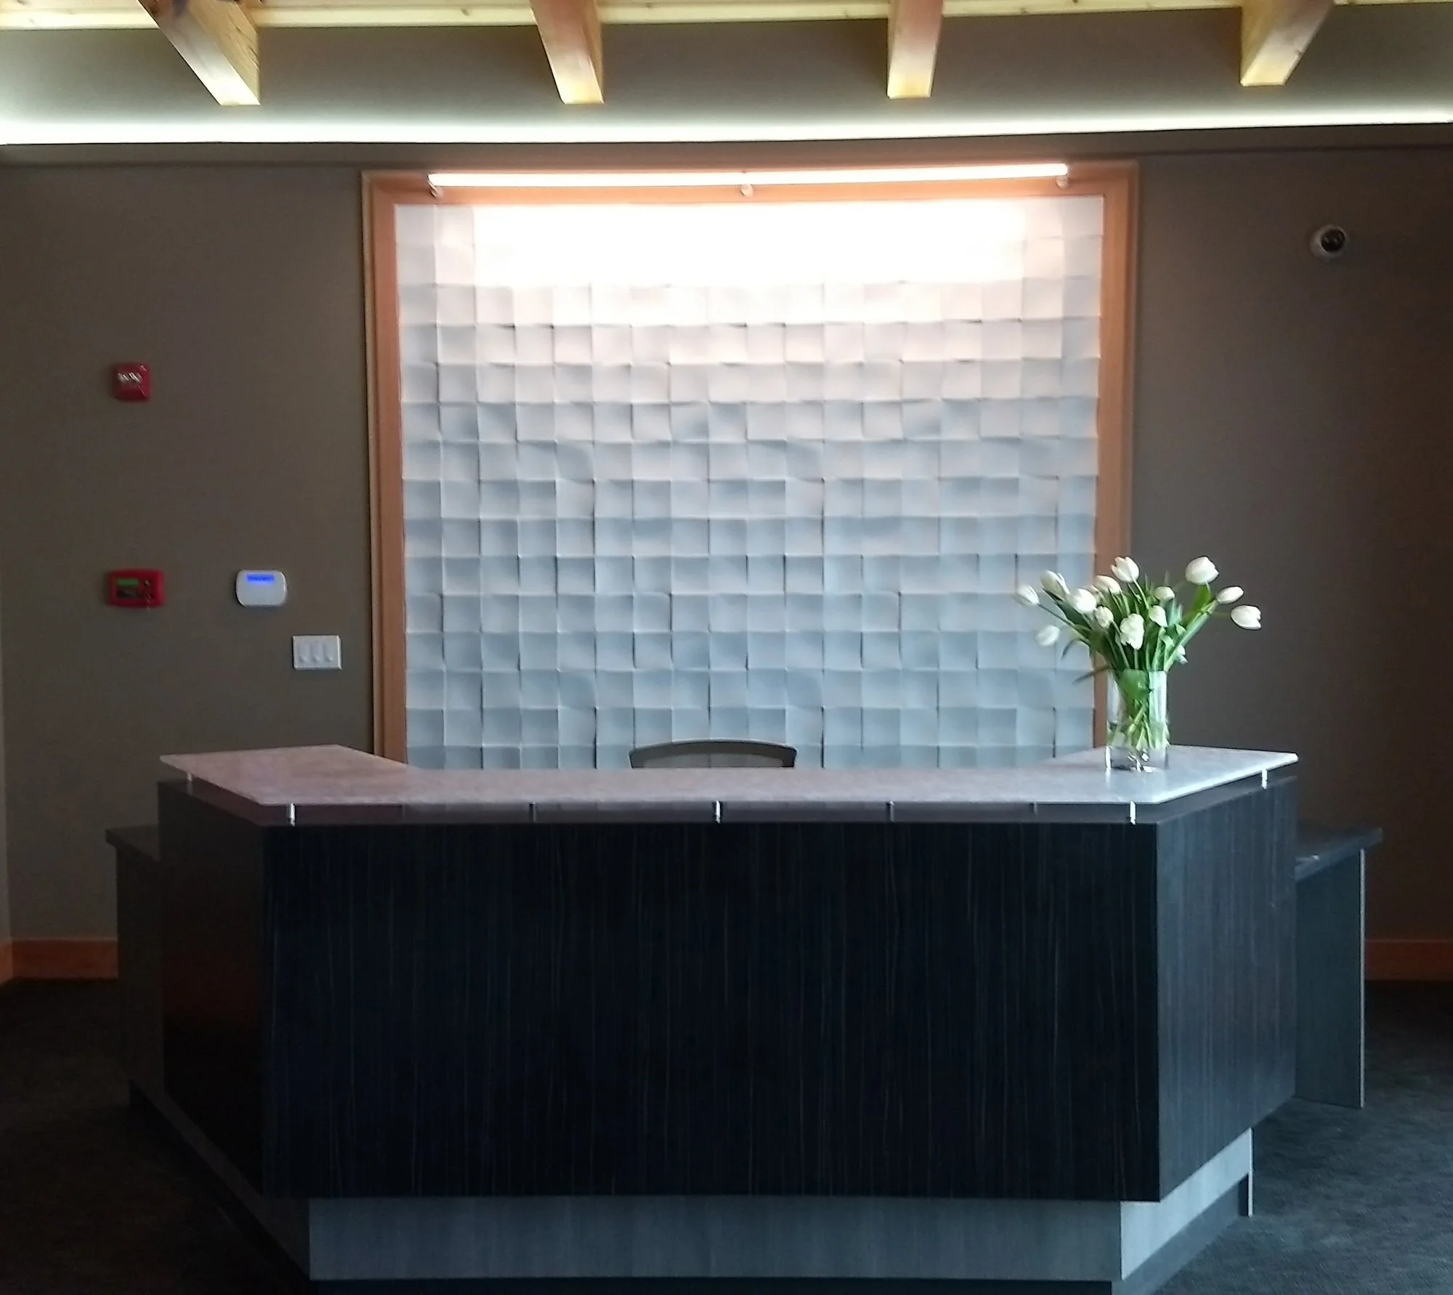
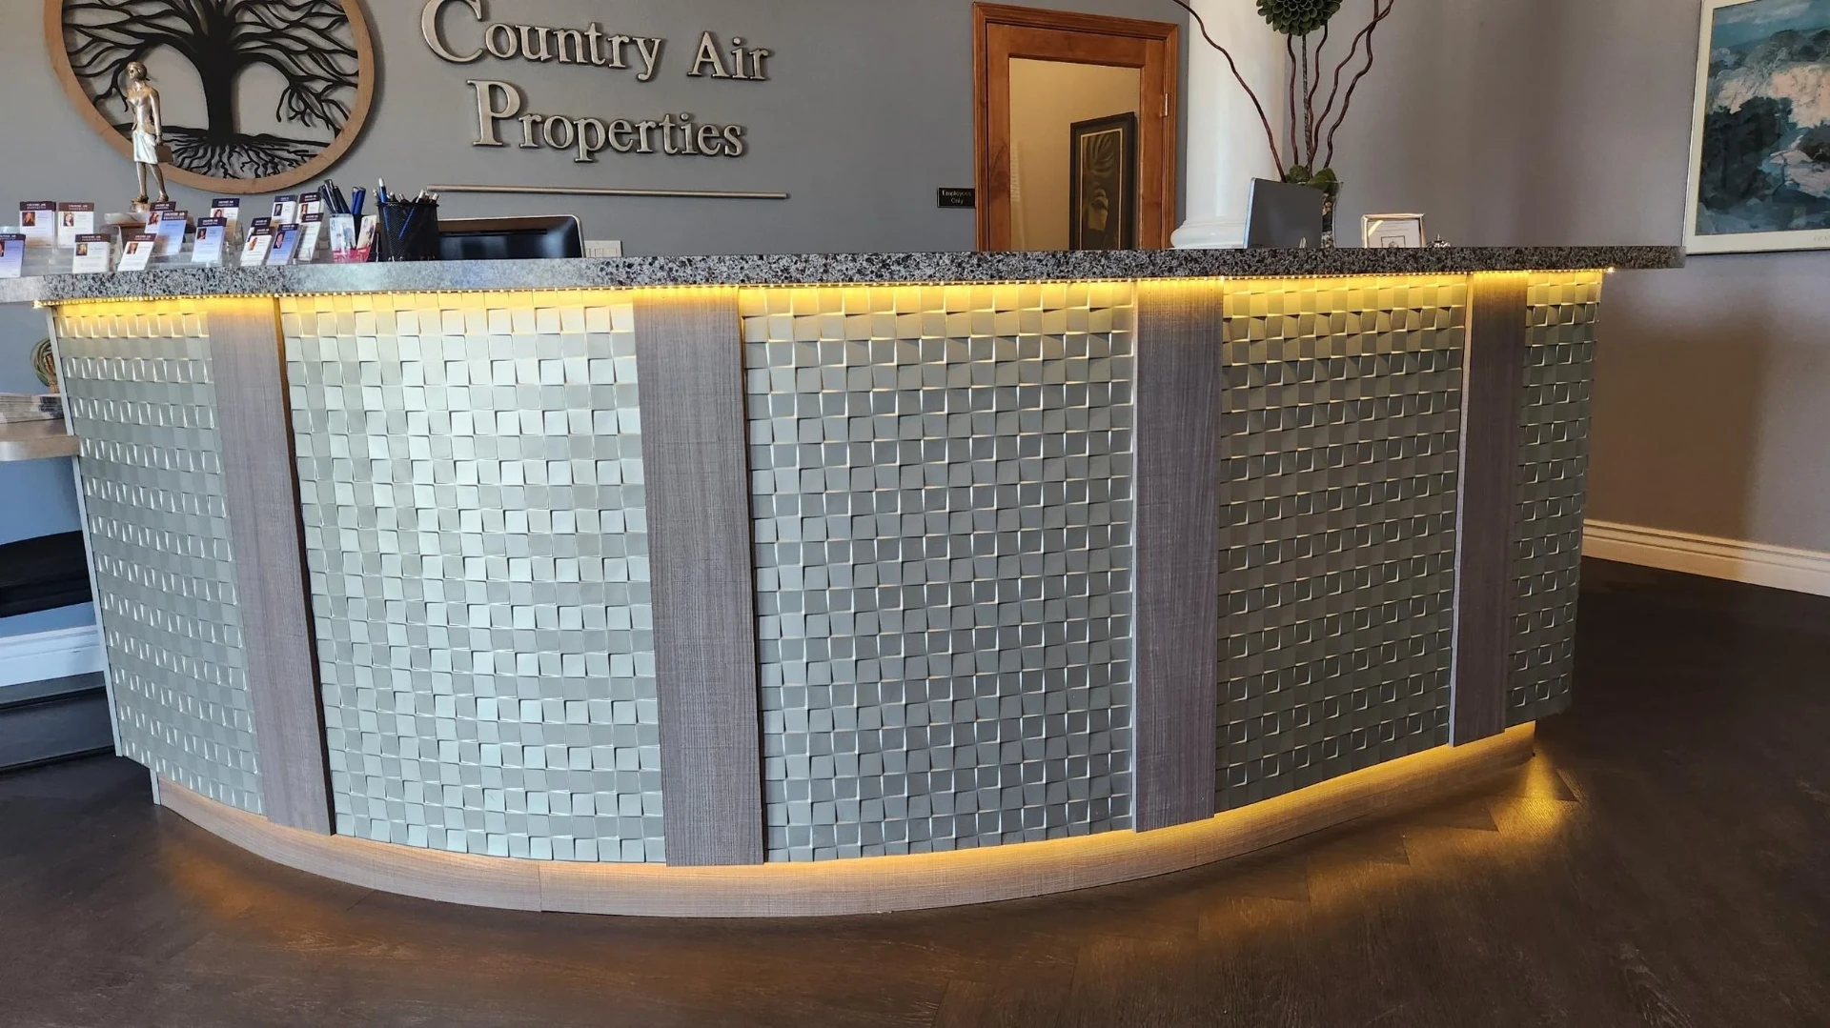
The reception area is arguably the most important space in any commercial environment. It sets the tone for every interaction that follows. We've designed receptions ranging from the woven metal panel desk with LED accents at Country Air Properties to the dimensional textured wall feature at a Napa professional office.
Each reception design is tailored to the brand it represents. A law firm reception communicates gravitas and discretion. A creative agency reception signals innovation and energy. A healthcare reception balances warmth with clinical confidence. The materials, lighting, colors, and furnishings all work together to tell your brand's story.
Conference Rooms and Collaboration Spaces
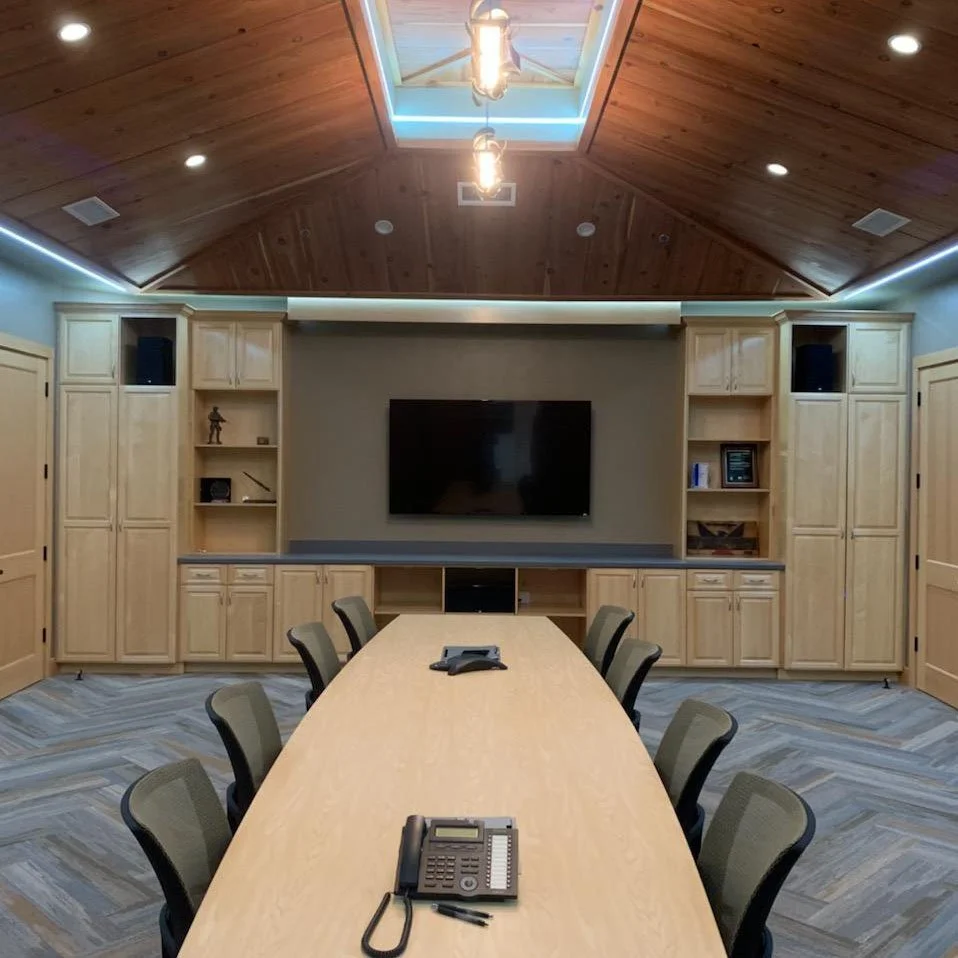
The modern workplace demands flexibility. Conference rooms need to support video calls, presentations, and in-person meetings with equal effectiveness. We design these spaces with integrated technology, appropriate acoustics, and lighting that flatters on camera.
Beyond the formal conference room, today's offices need varied collaboration zones — from casual lounge areas with bold, colorful seating to standing-height worktables for quick team huddles. Each zone serves a different purpose and accommodates different working styles.
Civic and Institutional Spaces
We're proud of our work with municipal and institutional clients. Designing a city council chamber, for example, requires balancing public accessibility, ADA compliance, audiovisual systems, and civic dignity. Our Clearlake chamber project integrated custom millwork, landscape photography, and functional technology into a space that serves the community with pride.
Project Costs and Working Together
As a Certified Interior Designer, I review project costs at an hourly rate based on scope. This transparent approach ensures you know exactly what to expect and allows flexibility as the project evolves. Whether you're refreshing a single office or designing an entire building interior, we scale our services to match your needs.
Ready to elevate your workspace? Schedule a consultation and let's discuss how design can drive your business forward.
Ready to Start Your Project?
Schedule a complimentary consultation and let's explore how thoughtful design can transform your space.
Book a Consultation